
 Listed by MLSlistings Inc. / Listed By: Amy "Amy F." Yang, Coldwell Banker Realty - Contact: 408-666-0741
 1619 Hallbrook Drive San Jose, CA 95124
Active (2 Days)
$1,678,999 (USD)
OPEN HOUSE TIMES
-
OPENSat, Aug 291:30 pm - 5:00 pm
-
OPENSun, Aug 301:30 pm - 5:00 pm
Description
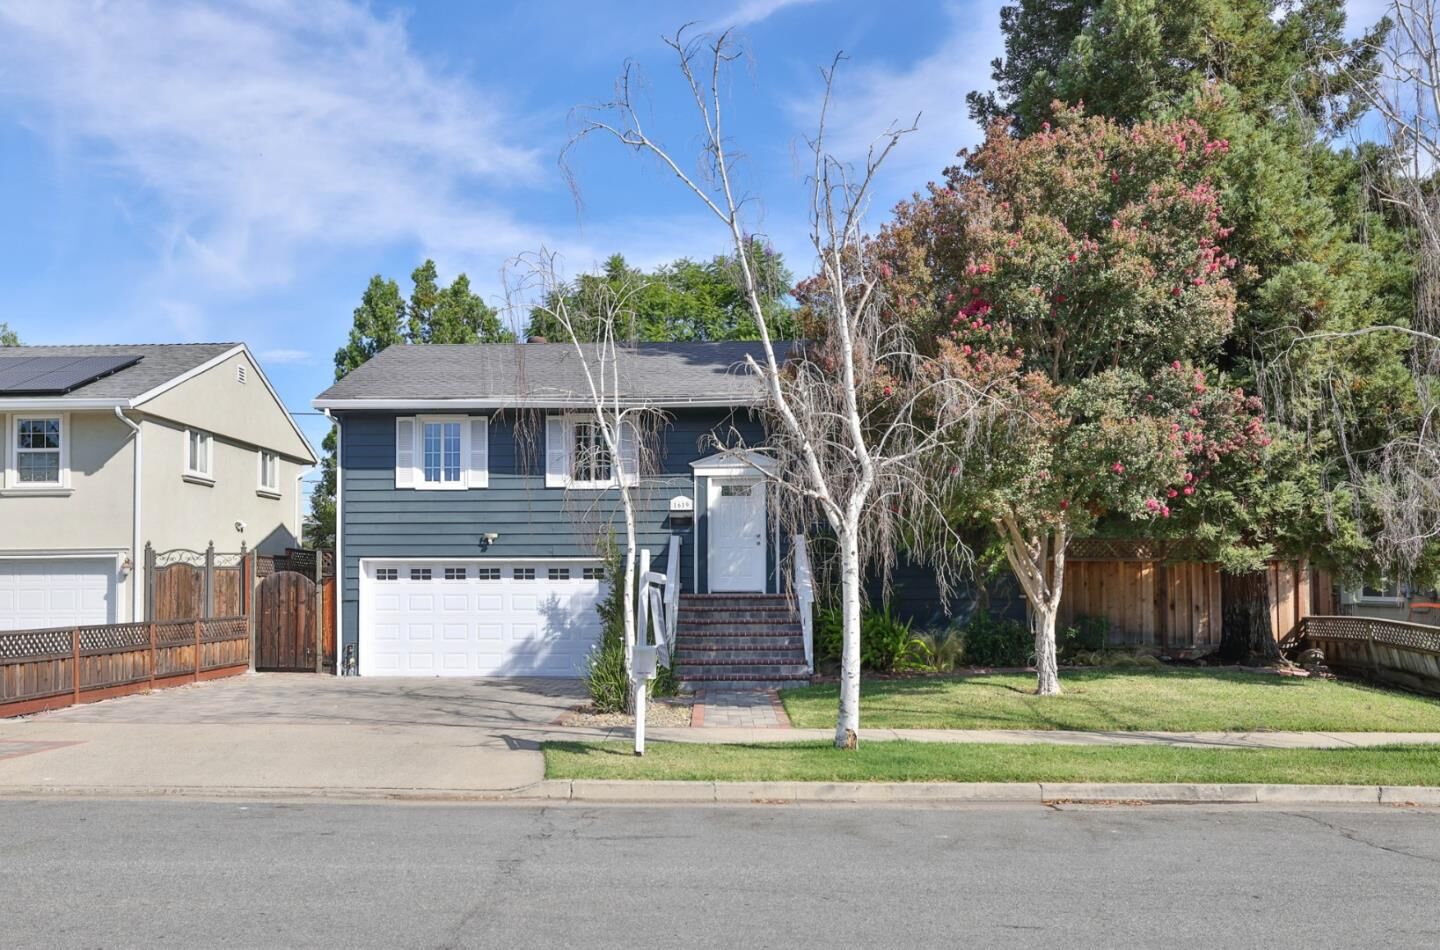
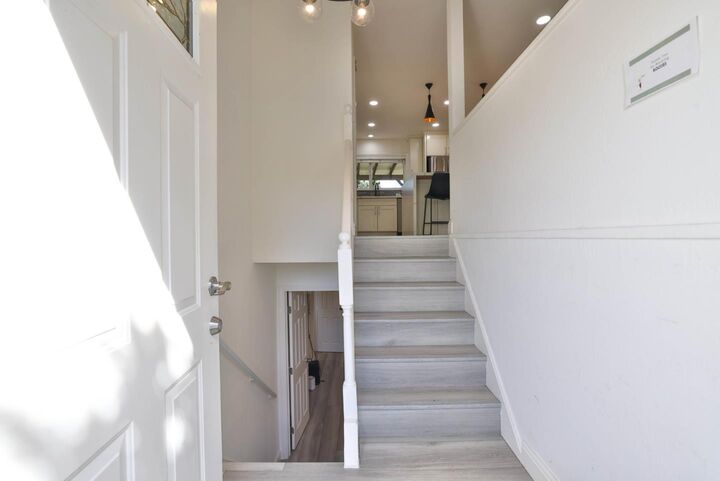
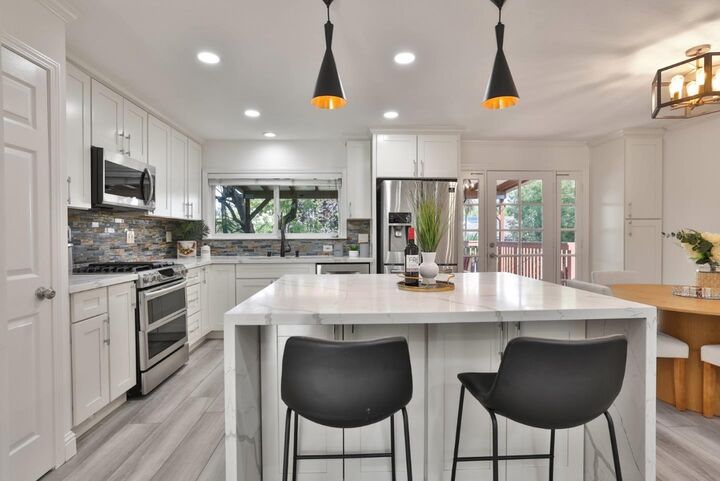
Move-in ready single-family home in a quiet, well-maintained neighborhood in the heart of Cambrian! The open-concept living room flows into the modern remodeled kitchen, featuring a spacious quartz waterfall island and countertops, sleek cabinetry, a gas cooktop, stainless steel appliances, a pantry, and recessed lighting. The updated upstairs bathroom features a freestanding AirJet soaking tub with dual showerheads and an LED mirror. The downstairs level offers a spacious primary suite, providing added privacy, comfort, and flexibility. Step directly from the kitchen onto the generously sized deck and enjoy beautiful views of the garden-like backyard - a peaceful setting perfect for relaxing with coffee or tea, reading, and entertaining. The backyard offers multiple outdoor living and entertaining areas, including a spot for a spa under a gazebo, a fire pit area, lawn, covered patio, spacious side yard, and fruit trees. With views directly from the kitchen and deck, this private outdoor retreat provides a wonderful setting to enjoy California indoor-outdoor living. Combining modern remodeling, move-in-ready convenience, a gorgeous backyard, a peaceful neighborhood setting, and excellent value, this home is an exceptional opportunity in desirable Cambrian!
MLS #:
ML82059129
ML82059129
Lot Size
6,200 SQFT
6,200 SQFT
Type
Single-Family Home
Single-Family Home
Year Built
1961
1961
Views
Neighborhood
Neighborhood
School District
482
482
County
Santa Clara County
Santa Clara County
Listed By
Amy "Amy F." Yang, DRE #01964966 CA, Coldwell Banker Realty, Contact: 408-666-0741
Source
MLSlistings Inc.
Last checked Aug 28 2026 at 7:59 AM GMT+0000
MLSlistings Inc.
Last checked Aug 28 2026 at 7:59 AM GMT+0000
Bathroom Details
- Full Bathrooms: 2
Interior Features
- In Garage
- Washer / Dryer
Kitchen
- Garbage Disposal
- Microwave
- Pantry
- Dishwasher
- Oven Range - Gas
- Island
- Refrigerator
- Countertop - Quartz
Property Features
- Gazebo
- Fenced
- Drought Tolerant Plants
- Back Yard
- Other
- Fire Pit
- Low Maintenance
- Deck
- Sprinklers - Auto
- Sprinklers - Lawn
- Foundation: Concrete Slab
Heating and Cooling
- Central Forced Air - Gas
- Central Ac
Flooring
- Tile
- Other
- Vinyl / Linoleum
Exterior Features
- Roof: Composition
Utility Information
- Utilities: Water - Public, Public Utilities
- Sewer: Sewer - Public
Garage
- Off-Street Parking
- Attached Garage
- On Street
Stories
- 2
Living Area
- 1,628 sqft
Additional Information: Cupertino | 408-666-0741
Location
Estimated Monthly Mortgage Payment
*Based on Fixed Interest Rate withe a 30 year term, principal and interest only
Listing price
Down payment
%
Interest rate
%Mortgage calculator estimates are provided by Coldwell Banker Real Estate LLC and are intended for information use only. Your payments may be higher or lower and all loans are subject to credit approval.
Disclaimer: The data relating to real estate for sale on this website comes in part from the Broker Listing Exchange program of the MLSListings Inc.TM MLS system. Real estate listings held by brokerage firms other than the broker who owns this website are marked with the Internet Data Exchange icon and detailed information about them includes the names of the listing brokers and listing agents. Listing data updated every 30 minutes.
Properties with the icon(s) are courtesy of the MLSListings Inc.
Listing Data Copyright 2026 MLSListings Inc. All rights reserved. Information Deemed Reliable But Not Guaranteed.
Properties with the
 icon(s) are courtesy of the MLSListings Inc.
 Listing Data Copyright 2026 MLSListings Inc. All rights reserved. Information Deemed Reliable But Not Guaranteed.
